

Villa Cambara
A contemporary architect-designed villa in El Madroñal with five en-suite bedrooms, approximately 560 square metres of built area across multiple levels, an infinity pool, rooftop solarium, lift access to all floors and a four-car garage — set within one of the most private gated communities in the area. Designed by internationally recognised architect Arthur Casas.
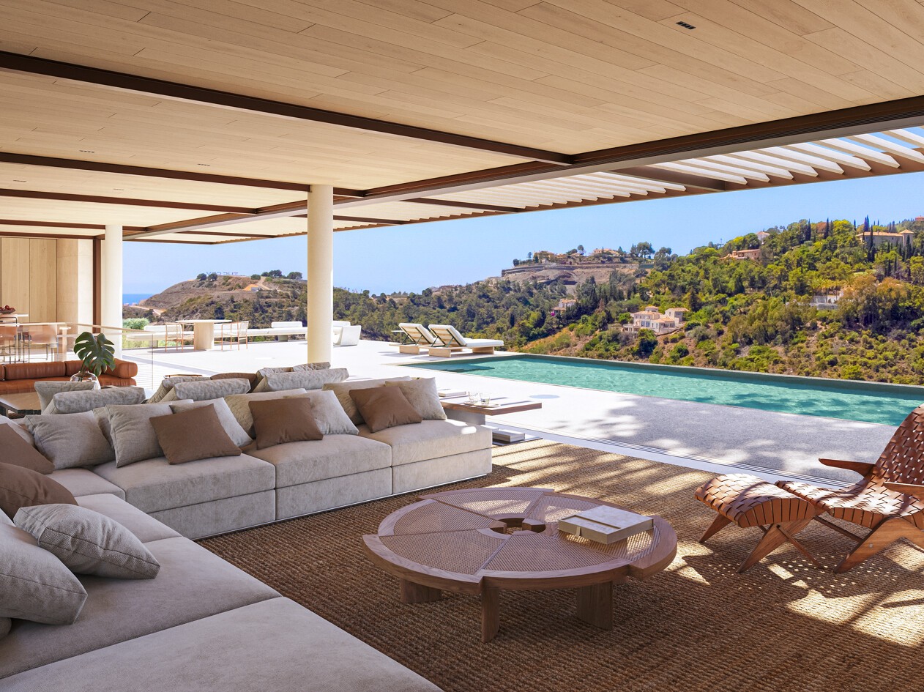
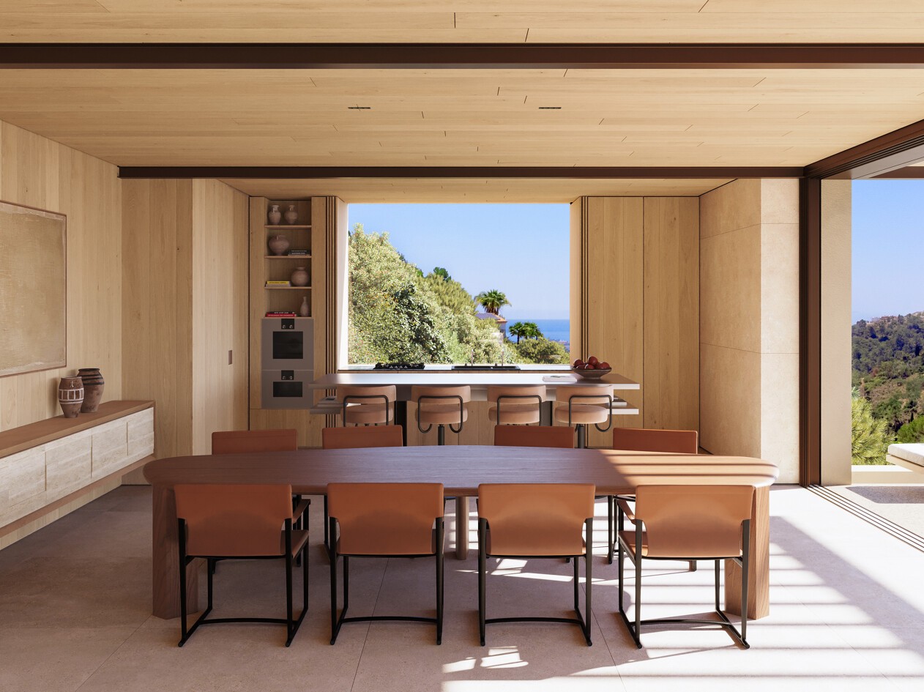
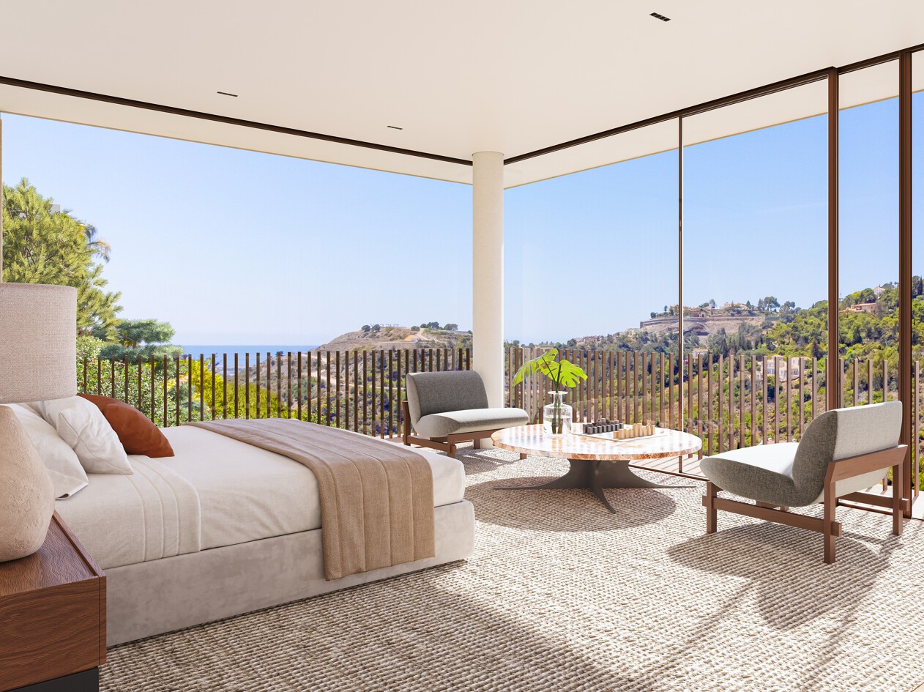
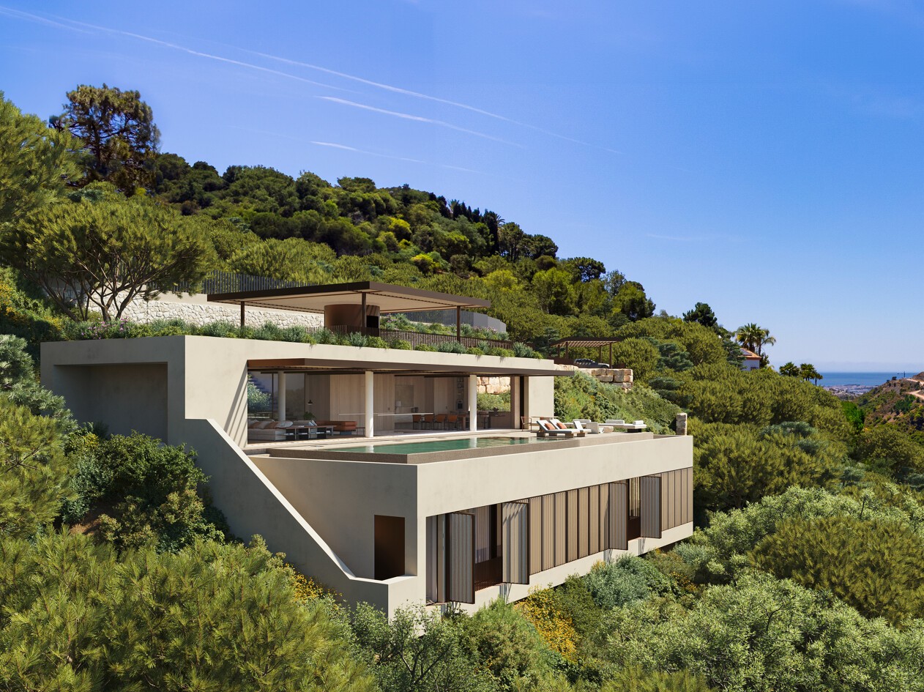
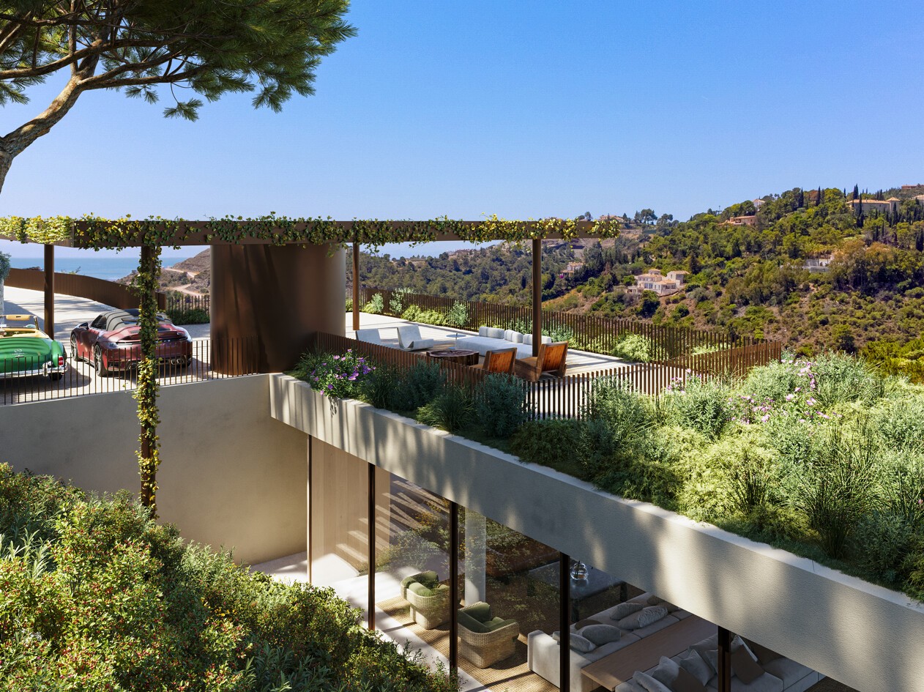

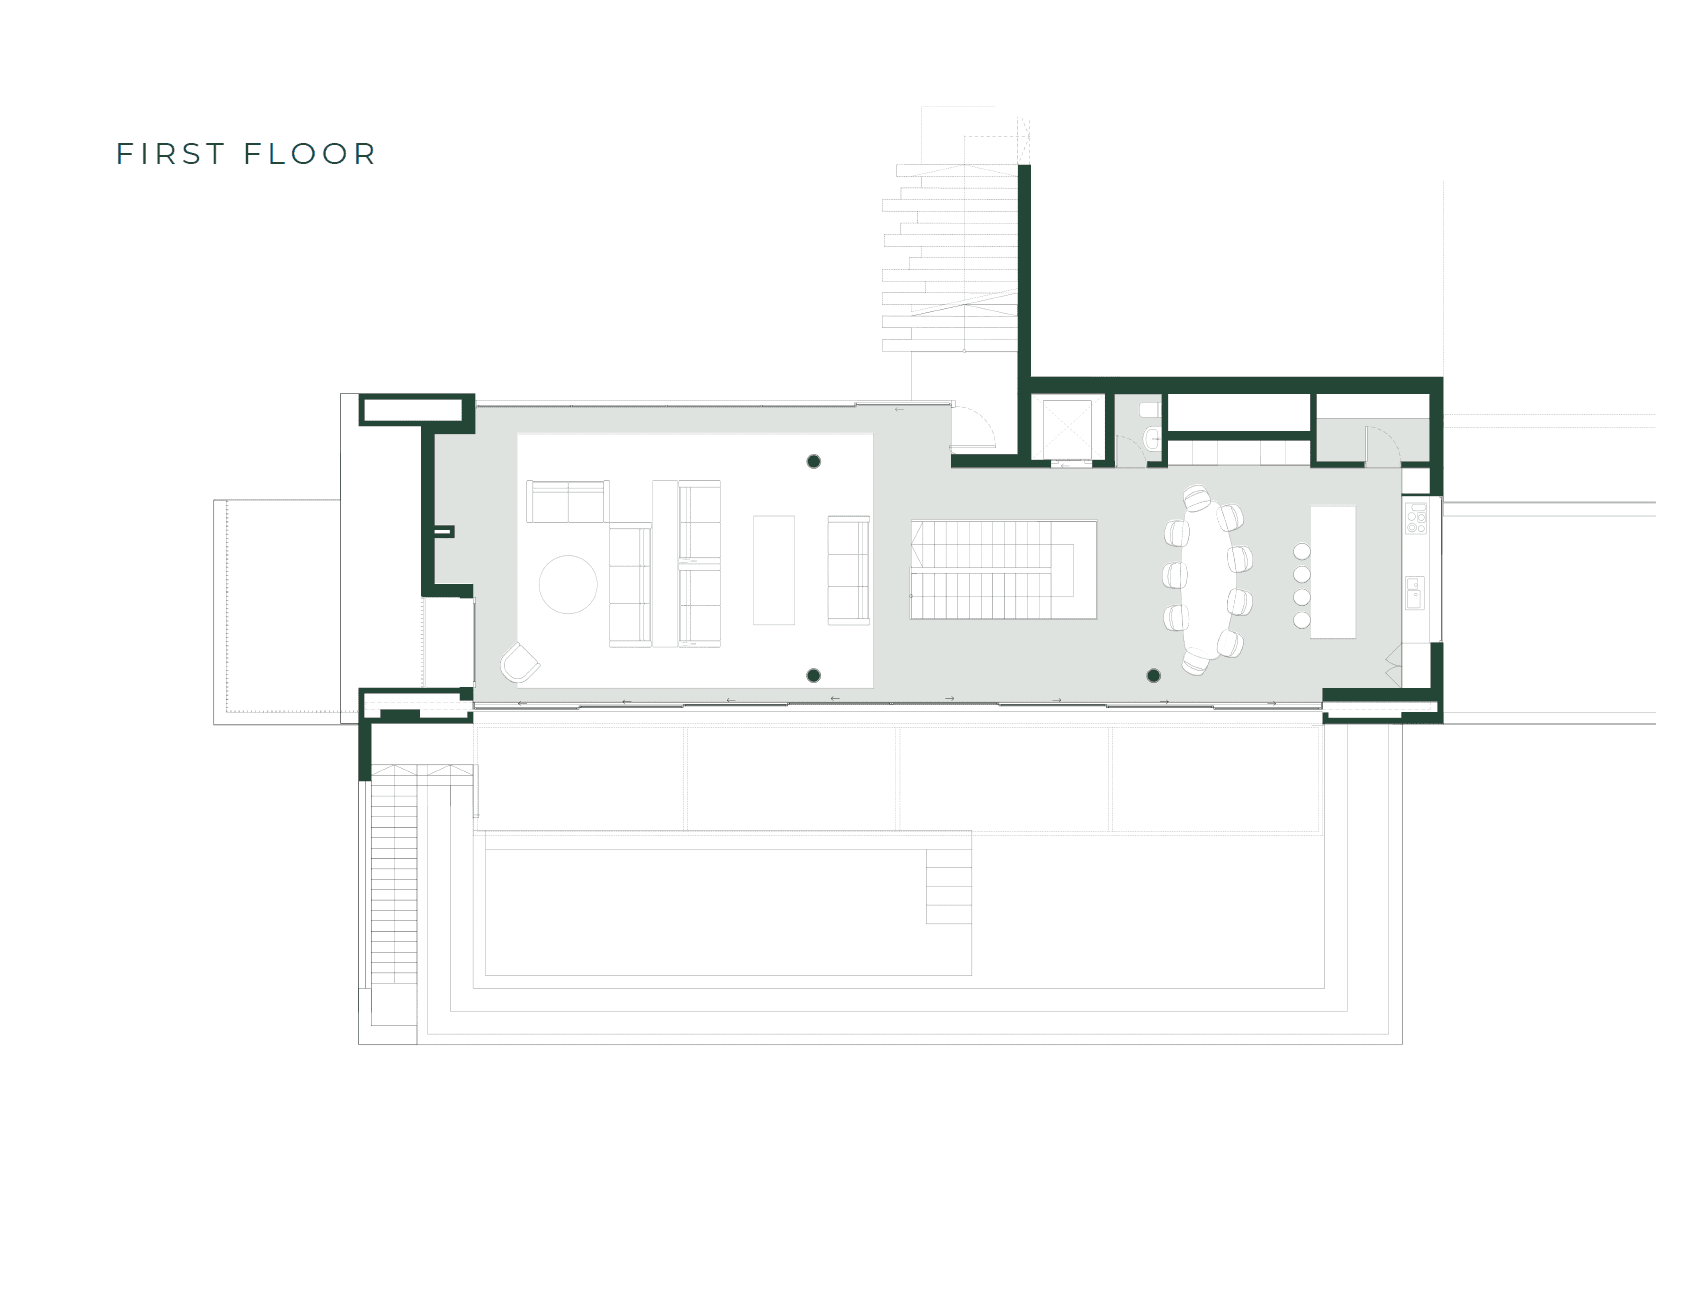
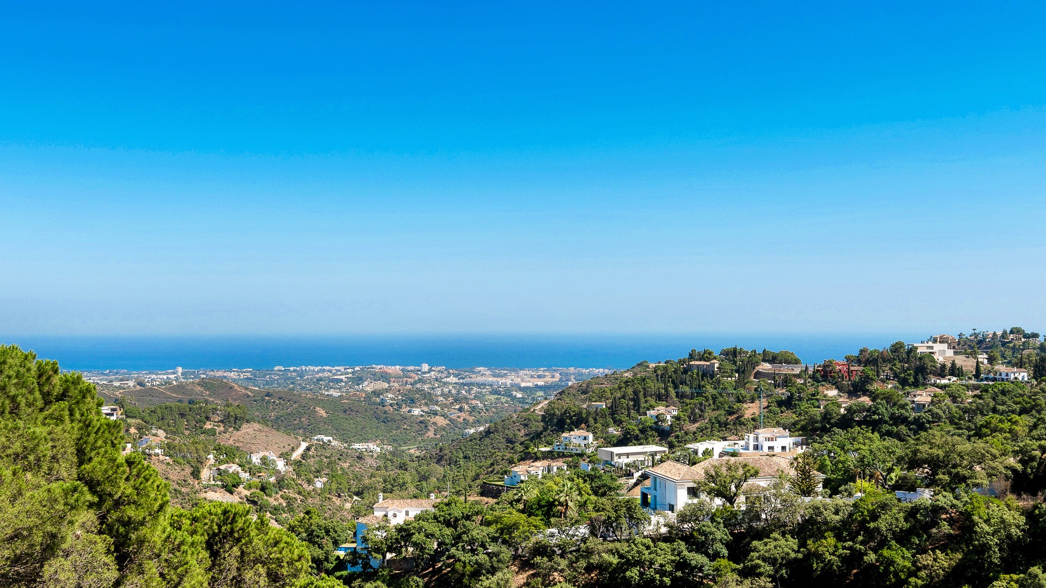
The villa is arranged over several floors to create a clear distinction between social and private zones while maintaining visual continuity throughout. Floor-to-ceiling glass walls frame open views towards the Mediterranean and the Serranía, allowing natural light to define the interior atmosphere. On the main level, an expansive open-plan configuration brings together a bespoke kitchen with minimalist island, a formal dining space and a spacious living room that acts as the architectural focal point of the home. From this level, direct access leads onto the principal terrace where the linear infinity pool is fully integrated into the design.
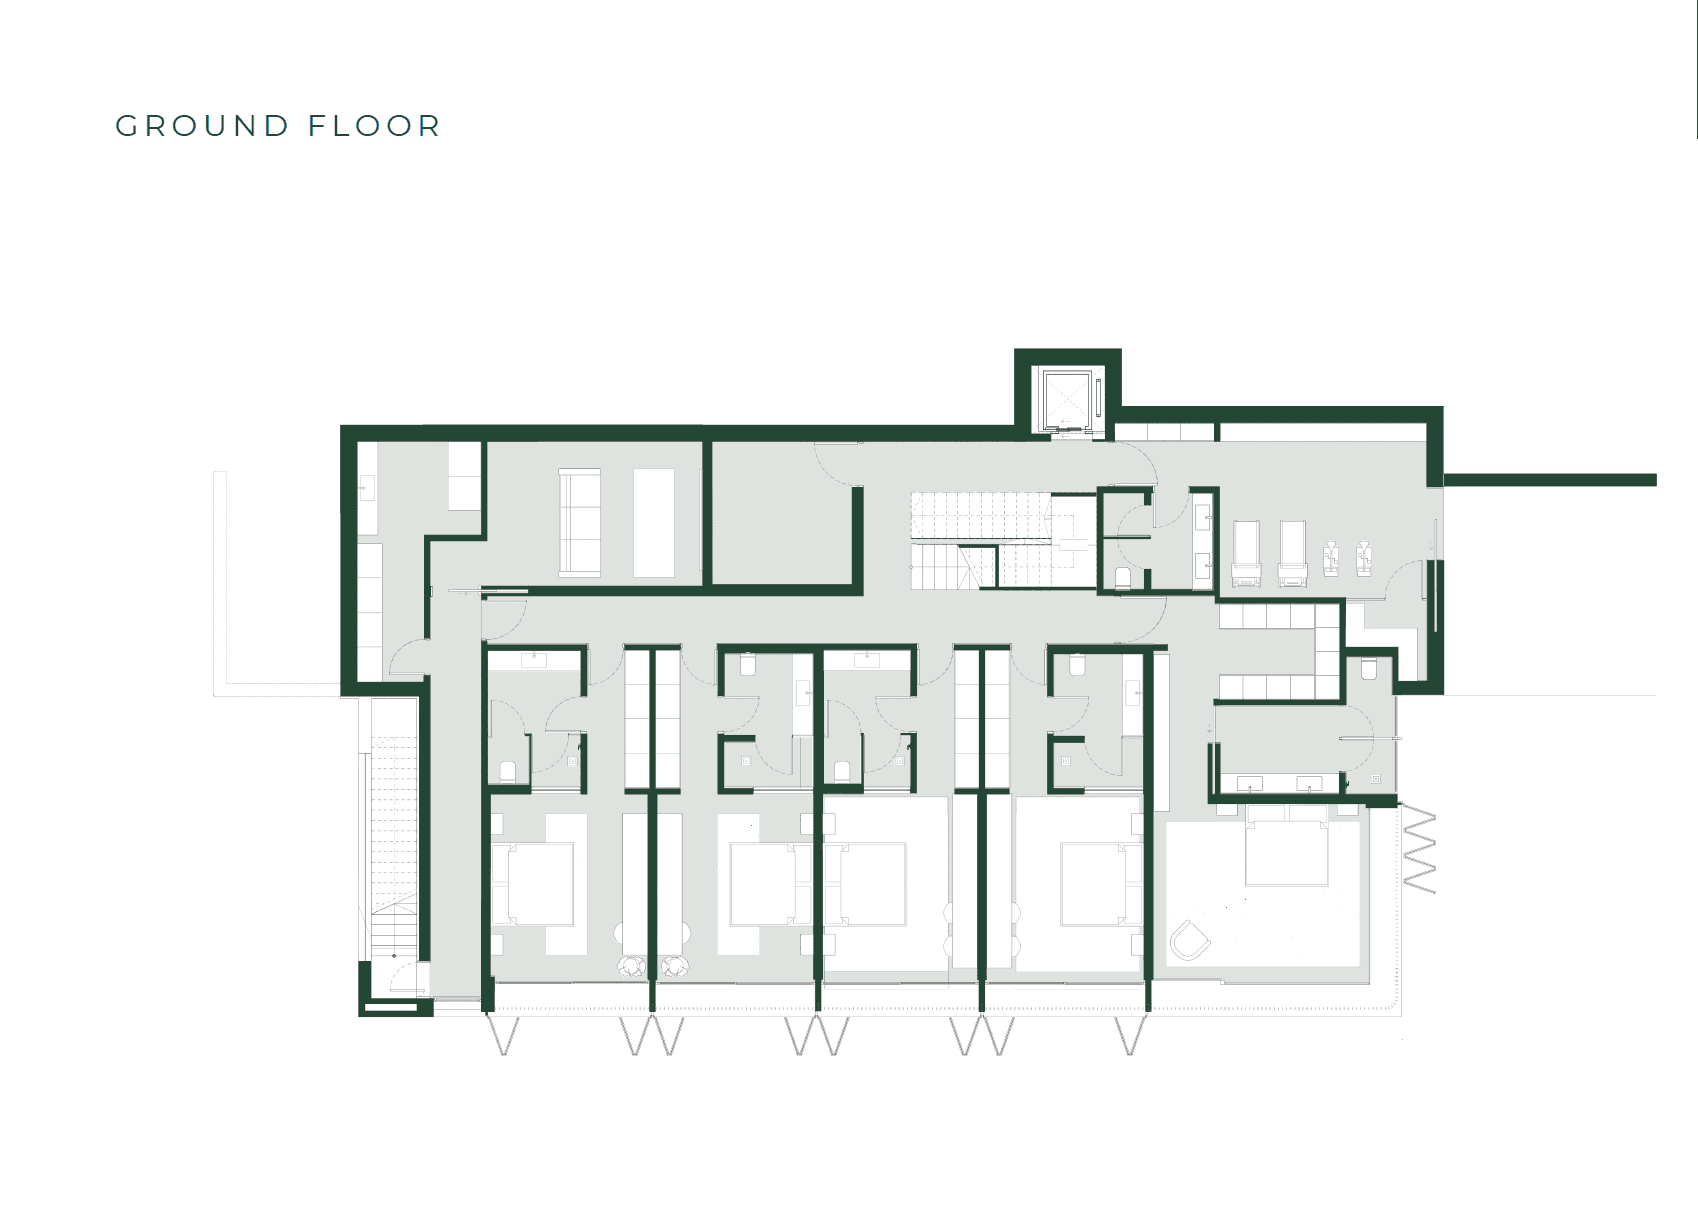
The level below accommodates the primary sleeping quarters, where five well-proportioned bedroom suites each benefit from their own en-suite bathroom. A family lounge provides a more relaxed secondary living space, while a dedicated fitness suite with its own bathroom supports wellness routines within the comfort of home. A separate media lounge offers flexibility for cinema use or as an additional private sitting area.
Practical features are carefully integrated into the lower floor, including a secure garage with space for four vehicles and additional storage. A central lift connects all floors, including the rooftop terrace. At the top of the property, the rooftop solarium offers a 360-degree deck complete with fire pit and chill-out area, providing elevated views across the hills and towards the sea.
Villa Cambara represents a substantial and design-focused home in El Madroñal, offering privacy, architectural distinction and a well-balanced layout in a secure and established residential setting.
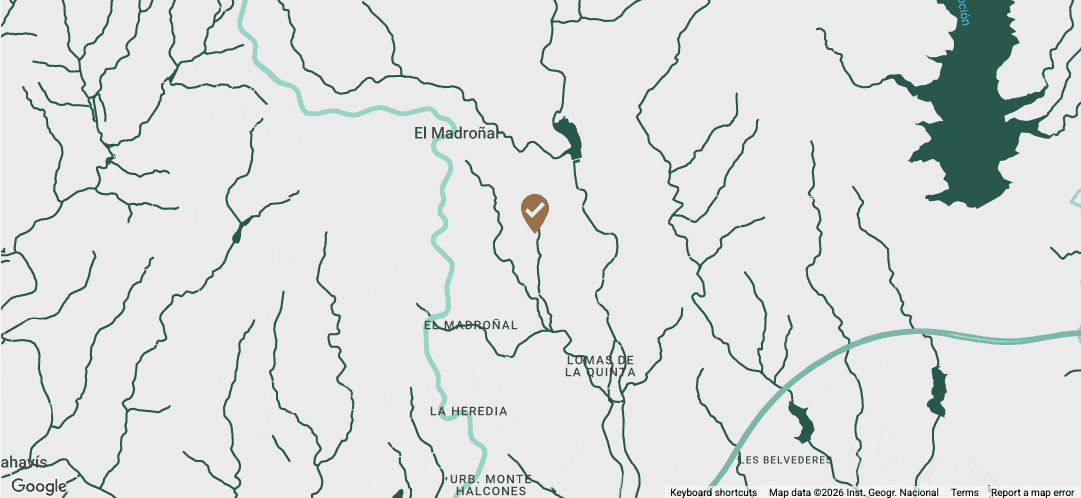
El Madroñal is characterised by expansive plots, mature pine and cork oak trees and a collection of high-quality villas. The gated community benefits from 24-hour security and controlled access, while remaining within convenient driving distance of beaches, golf courses, international schools, dining and shopping.
Interested in Villa Cambara?
Request details, a floorplan or a private viewing. Every enquiry is handled personally and in confidence.
